top of page

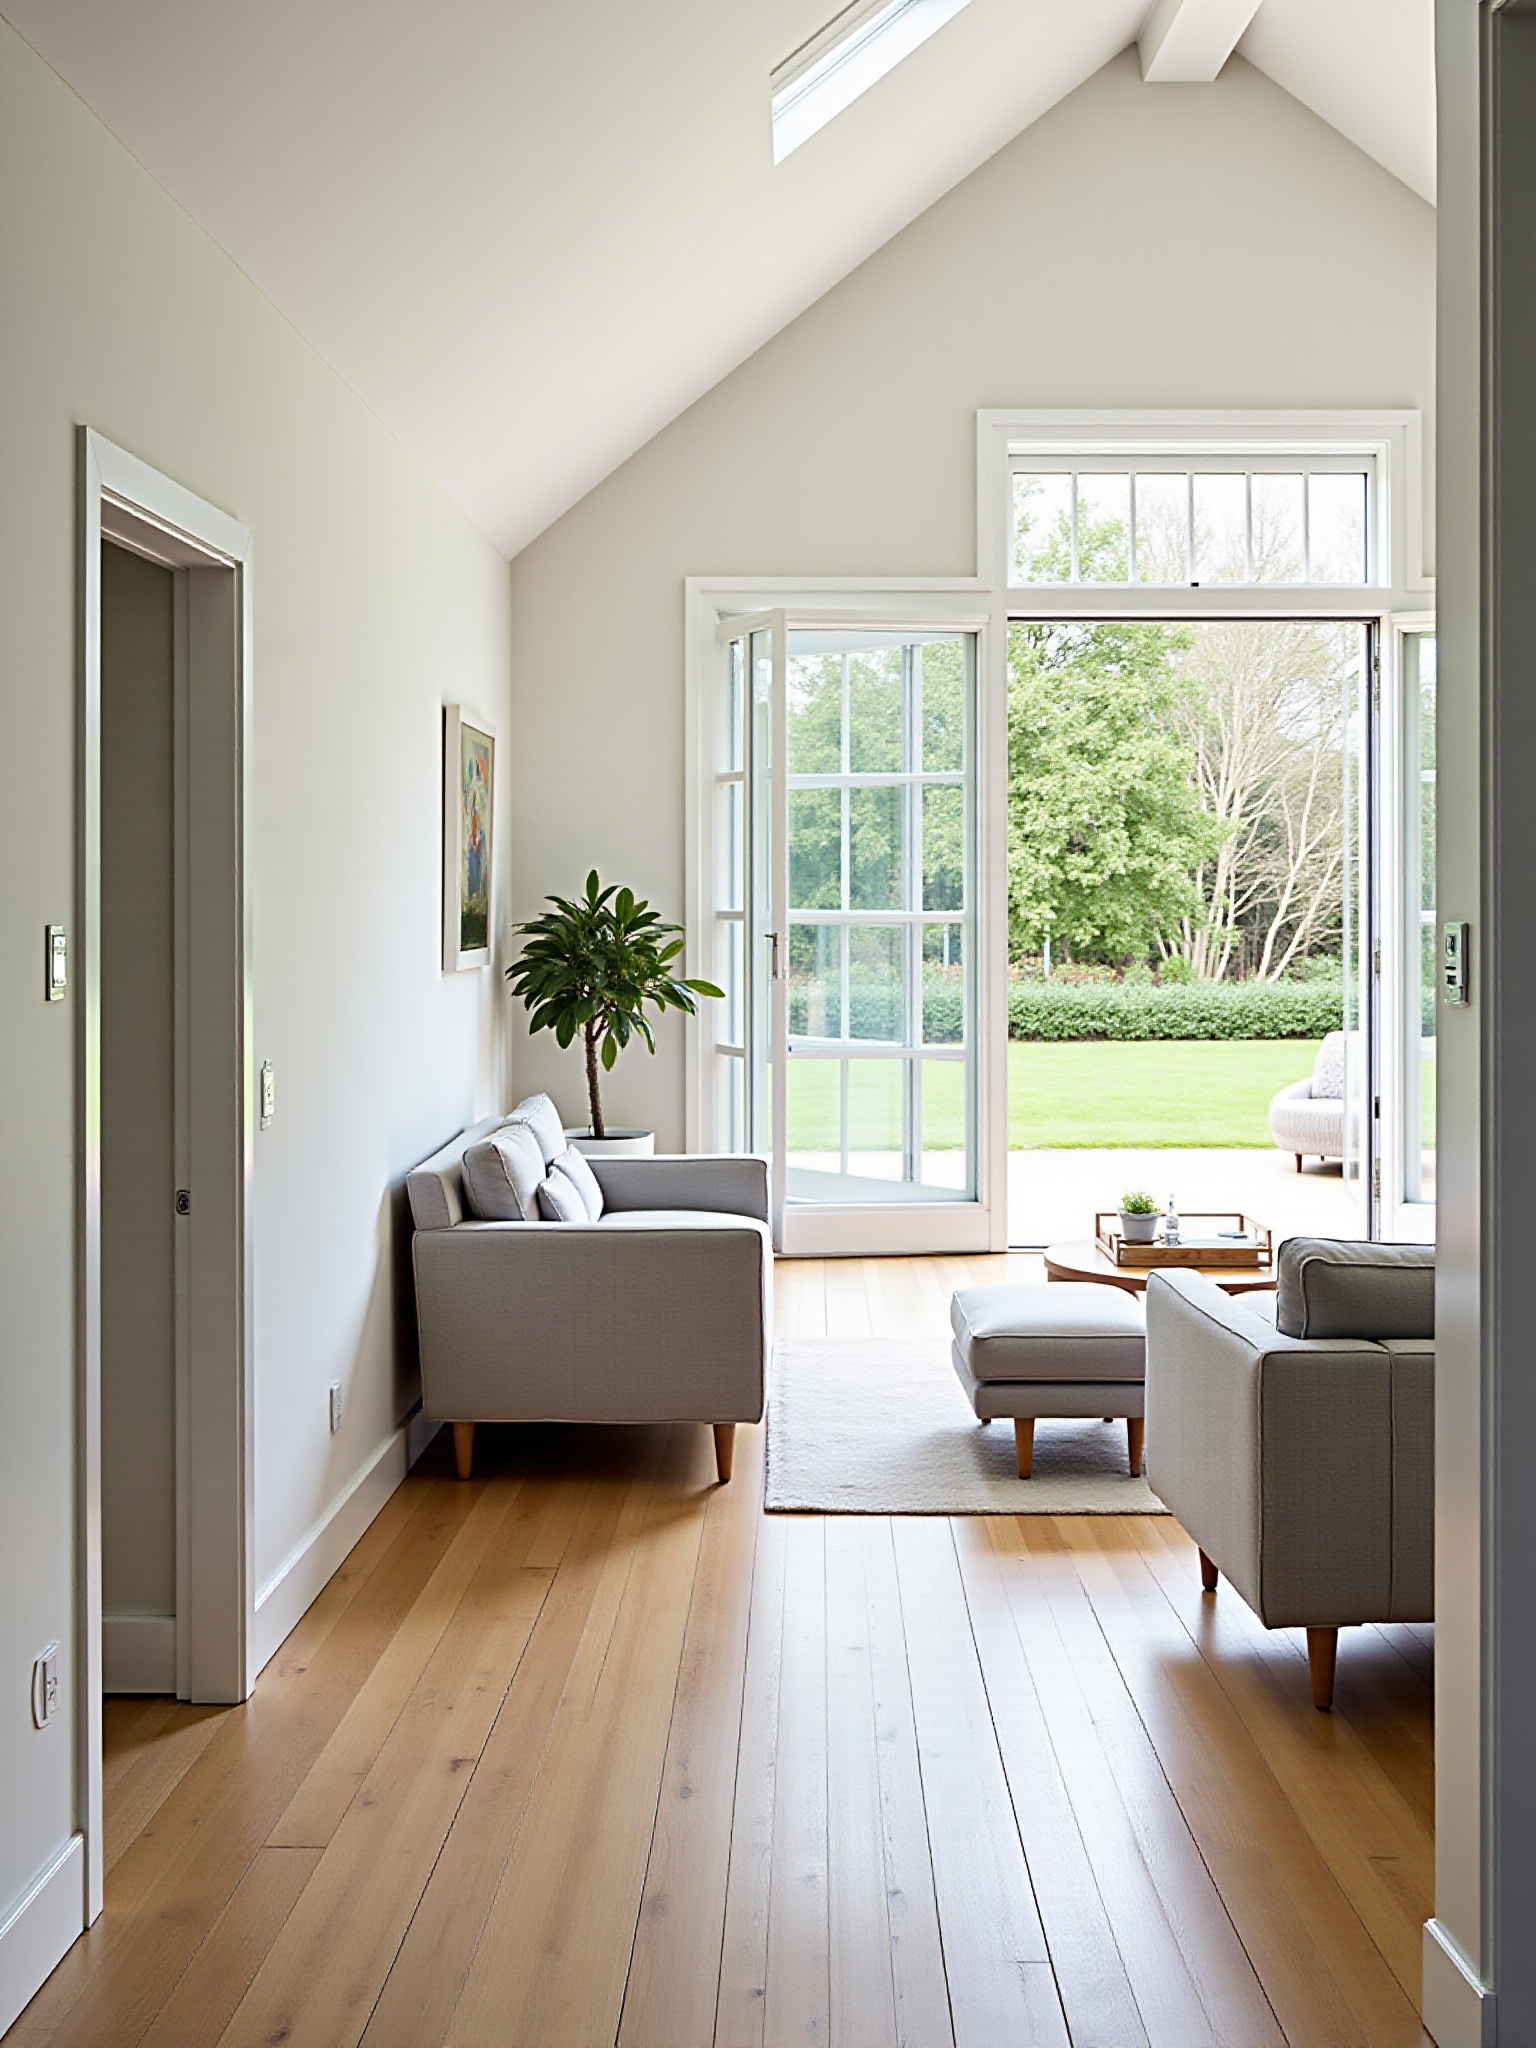
Architectural Design, Planning & Building Regulations
Orium Architecture provides practical, considered architectural solutions for residential and commercial projects across West London and surrounding areas.
From initial feasibility and planning applications through to technical design and construction coordination, we help turn your ideas into deliverable projects.


Portfolio
Explore our Architecture Firm's Portfolio featuring stunning planning & building regulations drawings. Discover projects in West London


Latest Insights


Free Initial Concept Sketch
Explore your project's potential with a complimentary preliminary design sketch.
Complimentary Initial Concept Sketch
Planning an extension, loft conversion or refurbishment?
Explore your project's potential with a free preliminary concept sketch for selected suitable projects following an initial consultation.
Subject to project suitability and availability. Indicative only; excludes measured surveys, planning drawings and revisions.
bottom of page